California replacement windows can improve comfort and update a home’s appearance, but a bedroom window also has a potential emergency role. A replacement that fits the existing wall opening may provide less usable space to climb through once the frame, sash, and hardware are installed.
That difference can be easy to overlook when comparing prices, glass options, and exterior finishes. Before ordering, identify which windows serve as emergency escape and rescue openings and confirm how the proposed replacements will perform.
The goal is to resolve dimensions, local requirements, and installation details while changes are still possible—not after custom windows arrive.
Why Bedroom Windows Need a Separate Review
An emergency escape and rescue opening provides a way out of a room and access for rescuers from outside. Its function differs from ordinary ventilation or daylight.
Dublin’s guidance based on the 2025 California Residential Code explains that sleeping rooms generally require an operable emergency escape and rescue opening leading outside to an appropriate public way, yard, or court. The exact requirements and any exceptions depend on the building and project.
Start by identifying the designated opening in each bedroom. A room with several windows may rely on only one for this purpose, so replacing that unit with fixed glass can raise a different issue from replacing another window in the room.
Do not assume a nearby hallway window provides an equivalent solution. Have the proposed room layout and escape opening reviewed together.
Measure the Clear Opening, Not Just the Window Frame
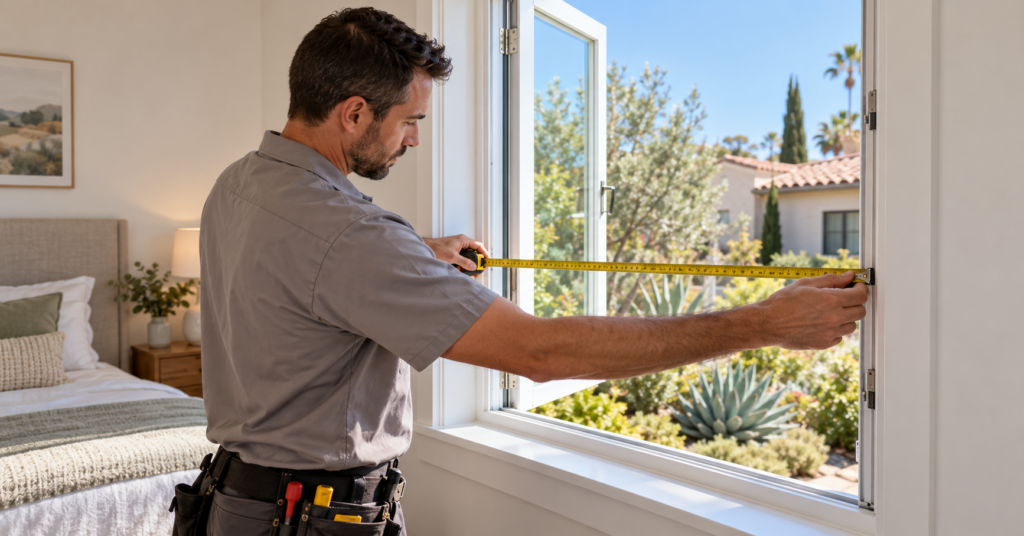
Window dimensions can describe several different things. Confusing them can lead to ordering a unit that fits physically but does not provide the expected escape space.
| Measurement | What it describes |
|---|---|
| Rough opening | The opening in the wall framing that receives the window assembly |
| Overall unit size | The outside dimensions of the manufactured window |
| Glass area | The visible glazing, including portions that may not open |
| Net clear opening | The unobstructed space available when the window is open |
| Opening height above the floor | The vertical distance from the finished floor to the bottom of the clear opening |
Ask for the manufacturer’s net clear opening dimensions for the exact size, model, and operating configuration being quoted.
A general brochure describing a product line as suitable for egress does not establish that every size in that line qualifies. The order should identify the particular unit whose opening data has been checked.
Understand How Width, Height, and Area Work Together
For openings subject to the standard dimensional requirements, Dublin’s current handout lists a minimum clear width of 20 inches, a minimum clear height of 24 inches, and a minimum clear area of 5.7 square feet. A qualifying grade-level opening may use a 5-square-foot minimum. It also lists a maximum opening sill height of 44 inches above the interior floor.
The width and height minimums do not automatically satisfy the area requirement.
For example, a rectangular opening measuring 20 inches by 24 inches provides only about 3.33 square feet. It reaches those two minimum dimensions but falls short of either listed area threshold.
Use this calculation to understand a proposal, not to approve it yourself. The building department must determine which requirements or replacement exceptions apply to the project.
Compare Operating Styles Before Choosing California Replacement Windows
Two windows with similar outside dimensions can open very differently.
A horizontal slider opens only part of its overall width. A single-hung or double-hung window provides an opening within its sash arrangement. A casement swings outward, but its sash position and hardware can affect the usable clearance.
La Cañada Flintridge’s replacement-window guidance specifically cautions that window style, fixed sections, and casement hinging can prevent an apparently large window from providing the required opening.
Ask the installer to explain how the proposed window opens in normal use. Confirm whether the quoted hardware is the same hardware used in the manufacturer’s opening calculation.
Do not accept an escape-space demonstration that depends on dismantling the window or using tools. The intended emergency operation should be clear before purchase.
Check Retrofit Frames and Replacement Exceptions
An insert installation can retain part of the existing frame while fitting a new assembly inside it. That makes the available opening worth checking carefully, particularly where the existing bedroom window is already small.
However, it is also inaccurate to assume every replacement must automatically meet every dimensional requirement for a new opening. Local guidance can distinguish between an unchanged replacement and work that alters the rough opening.
Dublin’s April 2026 replacement policy, for example, allows the sill height to remain for an in-kind bedroom replacement, while changes to the rough opening trigger a review against current emergency egress requirements.
Before relying on an exception, ask the building department to confirm its application to your specific window and scope of work. Provide the existing dimensions, operating style, proposed unit details, and whether the room’s use is changing.
“Grandfathered” is not enough information to guide an order.
Confirm Local Permit Rules Before Paying for Windows
Permit requirements are not identical across California jurisdictions.
Dublin requires permits for in-kind window replacements as well as changes in size or sill height. Sunnyvale’s guidance for permits submitted from January 1, 2026, describes a permit exemption for certain retrofit replacements that retain the same configuration and existing manufactured frame.
Give your local building department a precise description rather than asking whether “window work” needs a permit. Explain what will remain, what will be removed, and whether the opening or operating style will change.
Also confirm whether separate design review applies. Piedmont distinguishes its building-permit requirement from the conditions for a design-review exemption.
Record who will obtain approvals and arrange inspections in the installation agreement.
Review the Space Outside the Window
An opening’s interior dimensions do not explain everything about its usefulness.
Look outside for fences, equipment, landscaping, window wells, and other features that could interfere with opening the sash or moving away from the window. Ask the reviewer about any relevant clearance requirements.
Below-grade rooms deserve particular attention because the window and surrounding well must work together. A larger replacement unit alone may not resolve an inadequate exterior space.
If the project involves turning a lower-level room into a bedroom, describe that intended use from the beginning. The California Guide’s article on basements in California explains why finished appearance alone does not establish approved living or sleeping space.
Address Fall Protection Without Blocking Escape
Upper-story windows can raise fall-protection questions as well as emergency escape concerns. Screens, security bars, opening restrictors, and protective devices should be reviewed as part of the complete installation.
Do not add a device after approval without checking how it affects the required opening. Ask whether it is suitable for that location and how it releases during an emergency.
Dublin’s emergency-opening guidance states that windows must operate from inside without special knowledge or effort and identifies additional requirements for bars, grilles, covers, and screens.
Arrange for a demonstration of any release mechanism. Household members should understand its normal operation without having to search for a key or separate tool.
Put the Final Specifications in Writing
Before authorizing the order, request a room-by-room window schedule. It should identify the model, dimensions, operating style, hardware, and any unit serving as an emergency opening.
Piedmont’s permit guidance calls for materials such as floor plans, a window schedule identifying egress windows, photographs, and manufacturer or order details. These documents also provide a useful basis for checking what is delivered.
Confirm how proposed substitutions will be handled. A different frame series or hardware package should receive the same review as the original selection.
After installation, operate each window and compare it with the approved specifications. Complete required inspections and retain the final records, product information, and warranty documents together. San Ramon specifically instructs homeowners to leave window stickers in place until final inspection approval.
Note: Requirements for California replacement windows depend on the building, project scope, applicable code, and local rules. Confirm emergency escape dimensions, replacement exceptions, permits, and inspection requirements with the local building department before ordering.