
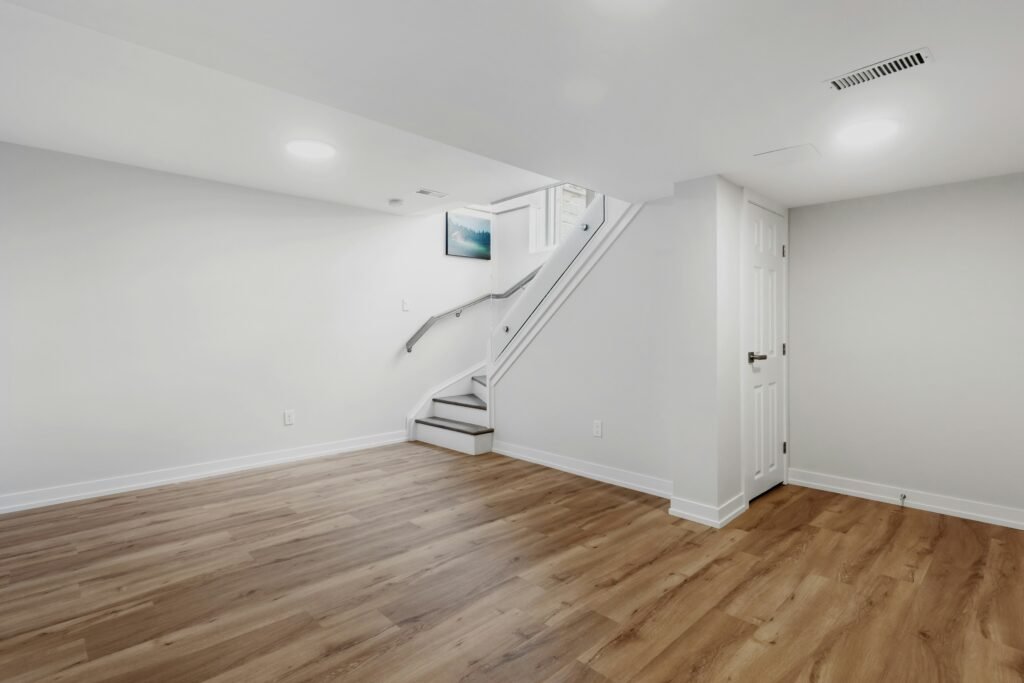
Basements in California are uncommon mainly because builders usually do not need to excavate deeply below the frost line. In many parts of the state, constructing homes on concrete slabs or raised foundations has historically been faster and less expensive.
Earthquakes are not the main reason California homes lack basements. A properly engineered basement can be built in an earthquake-prone region. The larger concerns are excavation costs, soil conditions, groundwater, drainage, hillside stability and local building requirements.
Why Most California Homes Do Not Have Basements
Homes in colder parts of the United States often need foundations that extend below a deep frost line. Water in the soil can freeze, expand and place pressure on a shallow foundation. Once builders excavate several feet into the ground, turning the enclosed area into a basement can make practical and financial sense.
Much of populated California has a relatively mild climate. Builders can often construct a suitable foundation without excavating a complete underground level.
California’s development history also influenced home design. Many suburban communities were built when land was more readily available. Expanding a house across the lot was often easier than digging beneath it. Slab foundations and crawlspaces consequently became standard features in many areas.
Conditions are not the same throughout the state. Basements can be found in some older neighborhoods, mountain communities and parts of Northern California. They are simply less common than in many colder states.
What Is a California Basement?
A California basement is generally a small, unfinished area below part of an older house. It is not usually a full underground floor.
The space may contain a furnace, water heater, electrical equipment, plumbing or access to the foundation. Some homeowners use it for storage, although low ceilings, moisture and limited ventilation can restrict what should be kept there.
“California basement” is an informal description rather than a guarantee of its condition or legal use. A property listing may use the term for anything from a small mechanical room to a partial basement with standing-height ceilings.
Buyers should inspect the physical space and review building records. They should not assume that it qualifies as a permitted living area.
Comparing Below-Home Spaces
The name used in a property listing does not always explain how a space was built or how it may legally be used.
| Type of space | Typical design | Common use |
| Full basement | Extends below most or all of the house | Storage, utilities or finished rooms |
| Partial basement | Located beneath one section of the house | Storage or mechanical equipment |
| California basement | Small, usually unfinished below-grade area | Utilities, foundation access or limited storage |
| Crawlspace | Shallow space beneath a raised floor | Access to plumbing, wiring and foundations |
| Walkout lower level | Built partly into a slope with an exterior entrance | Living area, garage or storage |
| Slab foundation | Concrete foundation at ground level | No accessible space beneath the house |
A finished appearance does not prove that a basement is permitted for living or sleeping. Legal use depends on building records and compliance with local requirements.
Earthquake and Soil Risks
A basement is not automatically unsafe because it is located in California. Its performance during an earthquake depends on the engineering, foundation, surrounding soil and quality of construction.
Soil can be a major concern. Liquefaction occurs when loose, water-saturated soil loses strength during strong shaking. Hillside properties may also face earthquake-induced landslide risks.
The California Geological Survey provides official information about seismic hazard zones. Its maps identify regulatory zones where liquefaction or earthquake-induced landslides may require further investigation.
Being inside a mapped zone does not mean a property will necessarily suffer damage. It indicates that site-specific conditions may need professional evaluation. Buyers can review the available hazard information and ask whether geological or engineering reports exist for the property.
What Makes a California Basement Expensive?
The cost of constructing a basement varies too much for one statewide estimate to be reliable. Excavating beneath an existing house is usually more complex than including a basement in a new construction plan.
A retrofit may require the house to be temporarily supported while soil is removed and a new foundation is installed. Limited access between neighboring properties can make it difficult to bring in equipment or remove excavated material.
Costs may rise when the property has hard rock, unstable soil, groundwater, a steep slope or poor drainage. Structural engineering, waterproofing, retaining walls, utility relocation, stairs and emergency exits can add further expense.
The intended use also matters. An unfinished storage area normally requires less work than a permitted bedroom or family room. Habitable space may need appropriate ceiling height, insulation, heating, ventilation, electrical service and emergency egress.
For this reason, homeowners should not evaluate a basement using only a basic cost-per-square-foot estimate. The property itself largely determines whether the project is practical.
Moisture and Drainage Problems
Below-grade walls are constantly exposed to soil and moisture. Water can reach a basement through foundation cracks, poorly sealed openings, rising groundwater, plumbing leaks or surface runoff directed toward the house.
Warning signs include musty odors, discoloration, peeling finishes, rust, damp flooring and white mineral deposits on concrete or masonry. A newly painted wall may look clean while still concealing a recurring moisture problem.
Buyers should consider how the space performs during the rainy season rather than judging it only during dry weather. They can also check the property through the official FEMA Flood Map Service Center. A property outside a mapped high-risk flood zone can still experience drainage or groundwater problems, so the map should not replace an inspection.
Exterior grading, gutters and drainage systems also affect basement moisture. TCG’s guide to California home maintenance explains how routine property checks can help prevent water from collecting around a foundation.
Permits and Legal Living Space
Building, expanding or converting a basement generally requires approval from the local building department. Zoning, grading and planning approvals may also apply.
California’s statewide construction requirements appear in Title 24. The California Building Standards Commission provides access to the current code, but cities and counties may adopt additional local requirements.
A basement intended as living space may need compliant stairs, ceiling height, ventilation, heating, smoke alarms and emergency escape openings. Bedrooms generally require an approved way for occupants to escape during an emergency.
Installing drywall, flooring and furniture does not automatically make an unfinished basement legal living space. A separate entrance or small kitchen also does not automatically create a lawful rental unit.
Owners should confirm the approved use before advertising the space, renting it or including it in a home’s living-area calculation.
Inspecting a Basement Before Buying
A basement deserves careful attention during a home purchase. Buyers should examine the walls, floors, support posts, windows, utilities and visible foundation components.
Cracks do not all have the same meaning. Small surface cracks may be less serious than walls that bow, shift or show repeated movement. The location and pattern of a crack matter more than its presence alone.
Standing water, persistent dampness, damaged support members, improvised wiring and unpermitted plumbing deserve closer investigation. Buyers should also compare the visible layout with permit records. Finished bedrooms, bathrooms and kitchens may have been added without approval.
Questions for the seller should address previous flooding, structural repairs, waterproofing, mold treatment, insurance claims and the permitted status of finished rooms. Written reports, invoices and permits are more dependable than verbal assurances.
TCG’s first-time California homebuyer guide covers other inspections and costs that buyers should consider before completing a purchase.
Converting an Existing Basement
A basement conversion may provide useful space without changing the exterior size of a house. However, the available floor area is only one part of the decision.
Low ceilings can prevent approval as habitable space. Adding a legal emergency exit may require cutting into the foundation and constructing a window well. Moisture must be corrected before walls and flooring are installed, or the new finishes may trap water and conceal damage.
Utilities can create further complications. Pipes, electrical panels, furnaces and water heaters may occupy areas needed for the conversion. Moving them can significantly increase the project cost.
Homeowners should verify the existing permits and intended use before developing plans. A structural or geotechnical review may be necessary when excavation, foundation changes, hillsides or questionable soil conditions are involved.
An accessory dwelling unit may be a more practical way to create separate living space on some properties. Readers considering that option can review TCG’s guide to California ADU rentals.
Storage Alternatives Without a Basement
A home does not need a basement to provide functional storage. Built-in garage cabinets, properly designed attic storage, under-stair compartments and improved interior closets can use existing space efficiently.
A permitted outdoor shed may work for tools and weather-resistant belongings. Overhead garage systems can create storage without occupying floor space, provided they are securely installed and do not exceed structural limits.
Heat-sensitive possessions should not be placed in a hot garage or poorly ventilated attic. Important documents, photographs, electronics, paint and certain household chemicals may need a climate-controlled location.
The best alternative depends on the lot, local rules and what needs to be stored. Improving existing space is often simpler and less expensive than excavating below the house.
Frequently Asked Questions
Are basements illegal in California?
No. Basements are legal when they meet state and local building, zoning, safety and grading requirements. Whether one can be built depends on the property and the proposed design.
Are California basements dangerous during earthquakes?
Not necessarily. A basement designed for its soil conditions and seismic environment can be safe. Poor construction, unstable soil or an inadequately supported foundation can create risks in any foundation type.
Can a California basement be used as a bedroom?
Only when the space is legally approved for that use. It may need compliant ceiling height, heating, ventilation, smoke alarms and an emergency escape opening.
Does a finished basement count as living space?
It may count when it is permitted, finished to the required standard and included appropriately in property records. Buyers should verify the recorded square footage instead of relying only on a listing.
Is it cheaper to build a basement or a second story?
The answer depends on the house and site. A second story may avoid major excavation, while a basement may preserve outdoor space. Engineering, access, soil and foundation requirements determine which option is more practical.
Is a California basement the same as a crawlspace?
No. A California basement is usually a small partial basement with more usable height. A crawlspace is generally too shallow to function as a normal room.
Deciding Whether a Basement Is Practical
Basements in California can provide valuable storage or living space, but they are not automatically the best way to expand a home. Their feasibility depends on excavation access, soil, drainage, structural design, local regulations and the intended use.
Buyers should confirm permits and investigate moisture or structural warning signs before assigning extra value to a basement. Homeowners considering new construction should begin with the local building department and a property-specific professional evaluation.
Neighborhood conditions can change the risks and costs associated with a home. TCG’s guide to choosing a California neighborhood explains why environmental hazards, insurance and property characteristics should be evaluated at the local level.
Note: This article provides general educational information. Building requirements and site conditions vary throughout California. Consult the appropriate local building department and qualified California professionals before constructing, converting or repairing a basement.