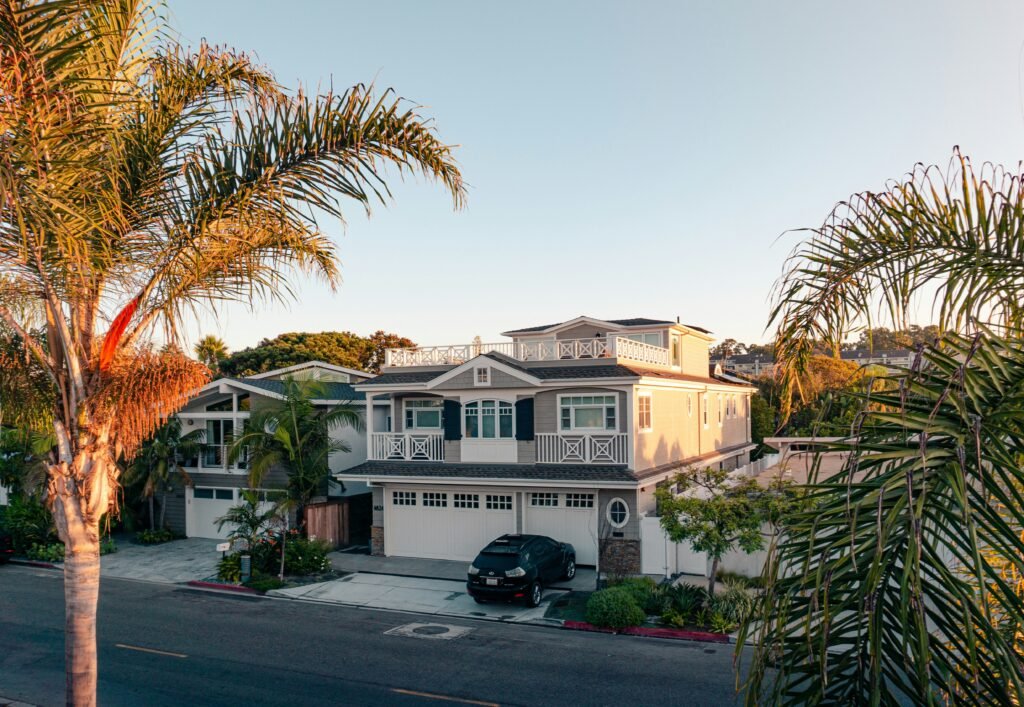
California septic records can reveal a homebuying issue that is easy to miss during a viewing: the septic system’s documented capacity may differ from the number of bedrooms advertised in the listing. A converted garage, enclosed loft, or later addition deserves closer review when the wastewater approval reflects an earlier floor plan.
That difference does not automatically establish a violation or mean the system is failing. It does mean buyers should understand which approvals exist, what the system was designed to serve, and whether their intended use fits those records.
For homes served by onsite wastewater treatment, reviewing the paperwork belongs alongside inspecting the equipment. A system’s current condition and its approved capacity answer different questions.
Why Bedroom Counts Matter for Septic Capacity
Residential septic design can use bedroom counts to estimate wastewater demand. The relevant number may be determined under local rules rather than taken directly from the property listing.
Sutter County, for example, bases residential design flows on bedrooms and defines the term broadly enough to include certain offices, lofts, and other rooms that could reasonably be used for sleeping. Its ordinance assigns the final bedroom determination to the county’s Building Division.
This makes a room’s label less useful than its approved classification. Calling an enclosed room a “den” does not necessarily exclude it from septic calculations.
Ask the responsible agency how it evaluates the actual floor plan. Avoid applying one county’s definition or sizing formula to a property elsewhere in California.
Locate the Agency Holding California Septic Records
Start with the local environmental health, building, or onsite wastewater department. California’s State Water Resources Control Board provides an OWTS agency contact guide and directs property-specific permitting questions to the relevant local agency or Regional Water Board.
Prepare the property address and assessor’s parcel number before making the request. If available, include older addresses, previous permit numbers, and the approximate construction date.
Search beyond the most recent permit. An original installation, later repair, and proposed replacement may appear as separate records.
An empty online search is not conclusive. Permit Sonoma explains that some well and septic records remain on paper or microfiche and may require assistance from its records staff.
Ask whether the agency searched its older files and whether any additional documents are needed to establish the system’s status.
Request the Approval Documents and Installed Layout
A pumping invoice is useful maintenance history, but it is not the complete permit file.
The EPA advises property owners to request septic permits and the record drawing, often called an “as-built,” from the local permitting authority. These records may also contain installation dates and soil information.
For a purchase review, organize the available documents by what they can establish:
| Record | Question it helps answer |
|---|---|
| Septic permit and approval conditions | What use or capacity was authorized? |
| Approved design | What system was proposed for the property? |
| Final inspection or completion record | Was the permitted work accepted as completed? |
| As-built drawing | Where were the installed components recorded? |
| Repair and alteration permits | What changed after the original installation? |
| Service and inspection reports | What maintenance or condition issues were documented? |
Ask the agency to explain unclear permit statuses. A submitted design, issued permit, and completed installation are different stages; the presence of one document does not establish that every stage occurred.
Compare the Listing With the Approved Floor Plan
Place the advertised layout beside the building plans and septic documentation. Identify additions, divided rooms, garage conversions, and detached spaces connected to the system.
Consider a hypothetical home advertised with four bedrooms when the available septic approval refers to three. The next step is to request any later authorization and ask the agency how the current layout should be evaluated.
The discrepancy could reflect an incomplete file, a later approved change, or work that needs further review. Avoid choosing an explanation before the records are checked.
Make a short list of unresolved differences and send the same list to the seller, your agent, and the appropriate reviewing professionals. This helps prevent separate conversations from producing conflicting assumptions.
For broader purchase preparation, our California first-time homebuyer guide explains how inspections, documents, and ownership expenses fit into the buying process.
Separate System Condition From Approved Capacity
A septic inspection should be considered alongside the permit review. Ask the inspector to explain what was examined, what could not be accessed, and which conclusions the report supports.
A statement that the system appeared to function during an inspection should not be read as authorization for another bedroom or dwelling. Likewise, an approved design does not establish that an older system remains in good condition.
Marin County’s septic guidance illustrates the distinction by separately addressing system classifications, documentation, physical condition, and review of residential improvements.
Provide the inspector with the records before the appointment. Ask whether the visible layout corresponds with the drawing and whether discrepancies require further investigation.
Keep access limitations in view. A report with inaccessible components needs different follow-up from one based on a more complete examination.
Review the Drainfield and Replacement Area
Tank size alone cannot establish the capacity of the entire wastewater system. The drainfield and surrounding soil perform essential treatment and dispersal functions. The EPA explains that excessive liquid loading can overwhelm a drainfield and cause wastewater to surface or back up.
Have a qualified professional compare the recorded system location with current site conditions. Look for questions raised by later buildings, paving, pools, or other changes near the disposal area.
Where the plans identify a reserve or replacement area, ask whether it remains available. Sutter County’s ordinance, for example, recognizes that development encroaching on a primary or replacement area can reduce disposal capability.
Do not assume that an unused corner of a large lot can accommodate a replacement system. Its suitability requires assessment.
Discuss Future Bedrooms and ADUs Before Buying
If your purchase depends on adding a bedroom or creating another dwelling, describe that plan during the investigation period.
Provide a preliminary layout showing the proposed rooms and whether another building would connect to the existing system. Ask the local agency what septic review would apply and what information is needed before feasibility can be established.
California’s OWTS framework includes different permitting paths, and ADU proposals must be assessed under the applicable program. There is no single statewide assurance that an existing septic system can serve an additional dwelling.
Request a preliminary assessment from a qualified septic designer where appropriate. Possible constraints should be identified before you budget only for the building work.
Resolve Uncertainty Before Committing to Repair Costs
When California septic records raise unresolved questions, define the investigation needed before accepting a repair allowance.
Ask for a written scope separating records research, site assessment, design, permitting, and construction. Confirm which costs remain uncertain and what findings could change the proposed solution.
A seller’s credit may help fund work, but it does not establish that the intended upgrade is feasible. Similarly, replacing the tank may not address a limitation involving the drainfield or site.
Discuss deadlines and unresolved findings with your real estate agent and, when needed, a real estate attorney before changing contractual protections. Retain the agency correspondence, final reports, and accepted plans together so the basis for your purchase decision remains clear.
Note: Septic requirements, bedroom definitions, and approval procedures vary by jurisdiction and property. Confirm the applicable requirements with the local permitting agency and qualified septic professionals. This article provides general information, not property-specific engineering or legal advice.