
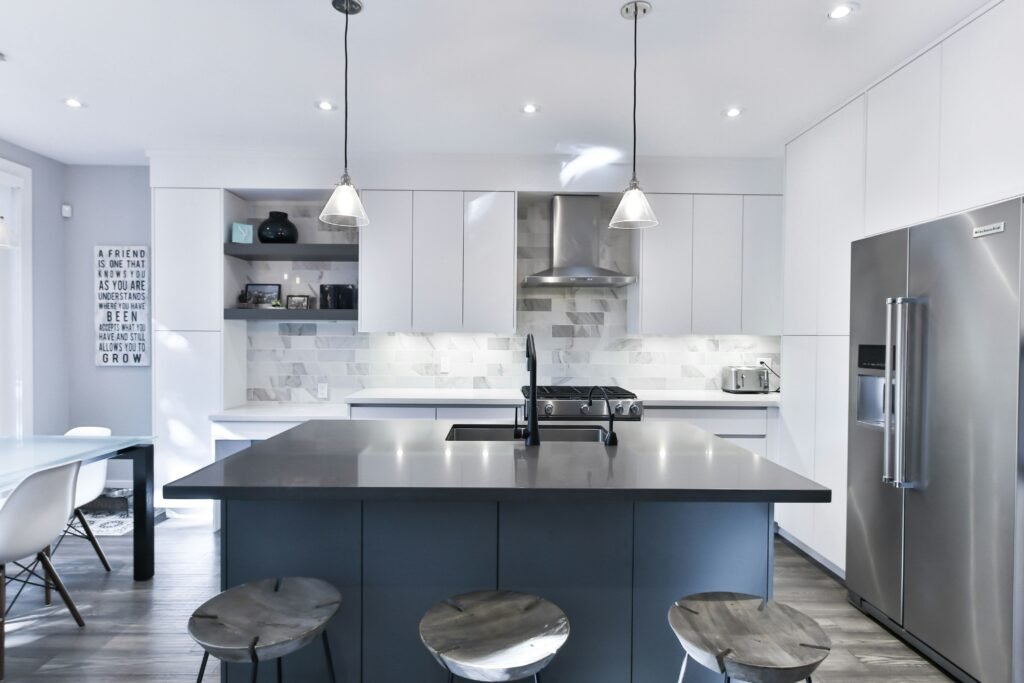
A Sacramento Small Kitchen Remodel may cost roughly $12,000 to $25,000 for a limited refresh, $30,000 to $60,000 for a full replacement that keeps the existing layout, or $65,000 to $100,000 or more when the project moves utilities, changes walls or uses extensive custom work.
Those are budgeting ranges for a compact kitchen of about 70 to 120 square feet, not an official Sacramento price index. An owner replacing cabinets and counters in a sound kitchen is buying a different project from someone rebuilding an older kitchen after discovering damaged flooring and outdated wiring. Recent published kitchen-cost guides also show wide differences in estimates because they define the work differently. The only reliable price for a particular home is a detailed, property-specific quote.
Small Kitchen Remodel Costs at a Glance
| Project scope | Planning range | Typical work |
|---|---|---|
| Limited refresh | $12,000–$25,000 | Paint, cabinet refinishing or selected replacements, counters and minor finish updates |
| Same-layout replacement | $30,000–$60,000 | New cabinets, counters, flooring, fixtures and appliances without major relocation |
| Layout-changing remodel | $65,000–$100,000+ | New configuration, utility relocation, structural work or substantial custom finishes |
A low-end refresh assumes that much of the existing kitchen can remain. The upper range reflects more than the kitchen’s square footage: design, demolition, trades and inspections still have to be coordinated even when the room is small.
Why a Small Kitchen Is Not Always a Cheap Kitchen
Reducing the floor area does not reduce every expense proportionally. A compact kitchen still needs a sink, suitable electrical circuits, ventilation, lighting and enough storage to function. The contractor may still need to arrange demolition, deliveries and several separate trades.
The layout can also make installation harder. In a narrow galley kitchen, an appliance door may block the walkway, or a standard-depth refrigerator may project beyond the cabinets. Correcting those problems with custom cabinetry or a relocated doorway can cost more than the flooring saved by having a smaller room.
For budgeting, distinguish between keeping the footprint and changing it. That decision often matters more than whether the kitchen measures 80 or 100 square feet.
A Sample Same-Layout Budget
Here is an illustrative $45,000 budget for a small kitchen where the sink, range and major walls remain in place:
| Expense | Example allowance |
|---|---|
| Demolition and disposal | $2,500 |
| Cabinets and installation | $14,000 |
| Countertops and backsplash | $5,000 |
| Appliances | $5,500 |
| Electrical, plumbing and ventilation work | $6,000 |
| Flooring, paint and finish work | $4,000 |
| Permits and project documentation | $1,500 |
| Contingency | $6,500 |
| Total | $45,000 |
This is an example of how a budget could be allocated, not a Sacramento average or a contractor quote. A home with reusable appliances might spend less in that category. One needing extensive rewiring or floor repair could spend considerably more.
The Cabinet Decision Has the Greatest Impact
Cabinets usually take a substantial share of a small kitchen budget because storage is concentrated along relatively few walls. Before replacing them, determine whether the existing cabinet boxes are sound and whether their layout works.
Painting or refacing serviceable cabinets may preserve funds for better lighting, counters or repairs. Replacement makes more sense when boxes are damaged, storage is poorly arranged or the dimensions do not accommodate the appliances you need.
Stock cabinets can control costs, but a narrow Sacramento galley kitchen may require filler pieces or a few custom-sized units. Ask for a drawing showing actual cabinet widths and appliance clearances before approving the order. “New cabinets” is not enough detail to compare bids.
Keeping or Moving the Kitchen Layout
Keeping the sink and cooking equipment near their current locations generally reduces the work behind the walls. Moving a sink can require changes to water supply and drainage. Relocating a range may affect electrical or gas connections and ventilation.
Removing a wall is a separate decision. Even if the wall appears small, it may contain wiring or support a load. A proposed island can also create clearance and electrical questions in a room that was originally designed as a galley.
If the goal is simply to make the kitchen feel less cramped, consider a layout plan before committing to demolition. Better cabinet storage, an appropriately sized refrigerator and improved lighting may solve the problem without changing the structure.
Older Sacramento Homes and Hidden Costs
A compact kitchen in an older Sacramento house may have been updated several times. New-looking finishes do not reveal what condition the wiring, plumbing or subfloor is in.
Demolition could uncover water damage near the sink or dishwasher, uneven flooring, deteriorated wall surfaces or past work that does not match the available permit records. An estimate based only on visible finishes may not include those repairs.
Ask the contractor to state which conditions are included in the price and how discoveries will be documented and priced. For a small kitchen with extensive demolition, reserving around 15% to 20% for unforeseen work is a reasonable planning approach—not a guarantee that it will be enough.
TCG’s California home maintenance guide can help homeowners identify repairs that should take priority over decorative upgrades.
Sacramento Kitchen Remodel Permits
Permit requirements depend on both the work and the property’s jurisdiction. The City of Sacramento says permits are required for remodeling and for repairs to electrical, mechanical and plumbing systems. Its permit services page also provides a way to research a property’s permit history.
A Sacramento mailing address does not necessarily mean the house is within Sacramento city limits. If the property is in unincorporated Sacramento County, check requirements with the county’s Building Permits and Inspection Division.
Painting or changing finishes may be treated differently from moving an outlet, altering plumbing or removing a wall. Rather than assuming a “small” remodel is exempt, send the exact scope to the appropriate building department and confirm what approvals and inspections it requires.
Comparing Contractor Quotes
A useful quote should show more than one total price. It should identify the cabinet line or allowance, countertop material, appliance responsibilities, demolition, disposal, permit work and what happens if concealed damage is found.
Pay close attention to exclusions. One bid may include reconnecting appliances and repairing walls after electrical work; another may leave those tasks to the homeowner. The lower bid is not necessarily cheaper once missing work is added.
Ask for a payment schedule tied to work performed and confirm the contractor’s license status through the California Contractors State License Board. Keep any changes to the agreed scope in writing so the final bill can be understood.
How Long a Small Kitchen Remodel Takes
A straightforward refresh may take a few weeks once materials are available. A same-layout replacement can take several weeks longer, while structural changes or unexpected repairs may extend the project substantially.
The construction period is only part of the schedule. Cabinet measurements, design decisions, ordering and any required permit review happen beforehand. Countertops are commonly measured after the base cabinets are installed, which also affects when the kitchen can be used again.
Before work begins, decide where food preparation and dishwashing will happen. A temporary setup elsewhere in the house can be more practical than paying for frequent takeout throughout the project.
Where to Spend and Where to Save
Spend first on work that is difficult to redo: safe electrical and plumbing systems, sound cabinets, effective ventilation and a layout that fits the household. A durable counter is useful, but it cannot fix an oven door that blocks access to the sink.
Savings are more likely when the existing layout works and homeowners select standard cabinet sizes, retain usable appliances or limit specialty finishes. Avoid choosing materials only because they are inexpensive; a finish that wears out quickly can create another project sooner than expected.
For a broader comparison of how renovation scope changes a budget, see TCG’s article on Los Angeles home renovation costs. Its figures are specific to a different city and a whole-house project, so they should not be used as Sacramento kitchen quotes.
Frequently Asked Questions
How much does a small kitchen remodel cost in Sacramento?
For early planning, allow about $12,000 to $25,000 for a limited refresh, $30,000 to $60,000 for a full same-layout replacement, and $65,000 or more for extensive layout changes or custom work. Obtain quotes for the exact house and scope.
Is a 10×10 kitchen cheaper to remodel than a larger kitchen?
It often costs less overall because it needs less flooring and may need fewer cabinets. It may still have a high cost per square foot because plumbing, electrical work, appliances and project coordination remain necessary.
Is $20,000 enough for a small Sacramento kitchen?
It may be enough for a carefully limited refresh if cabinets and major systems can stay. It is less likely to cover new cabinets, counters, appliances and significant trade work together.
Does replacing kitchen cabinets require a permit?
The answer depends on the full scope, not just the cabinet purchase. If installation involves electrical, plumbing or structural changes, contact the building department for the property’s jurisdiction before work begins.
What is the biggest budget risk in an older kitchen?
Concealed damage or outdated systems discovered during demolition can change the scope. A written process for change orders and an uncommitted contingency help the homeowner respond without confusing necessary repairs with optional upgrades.
Note: The prices above are illustrative 2026 budgeting ranges, not bids or measured Sacramento averages. Material prices, labor availability and permit requirements can change. Confirm the property’s jurisdiction, required approvals and final project cost before committing to a remodel.