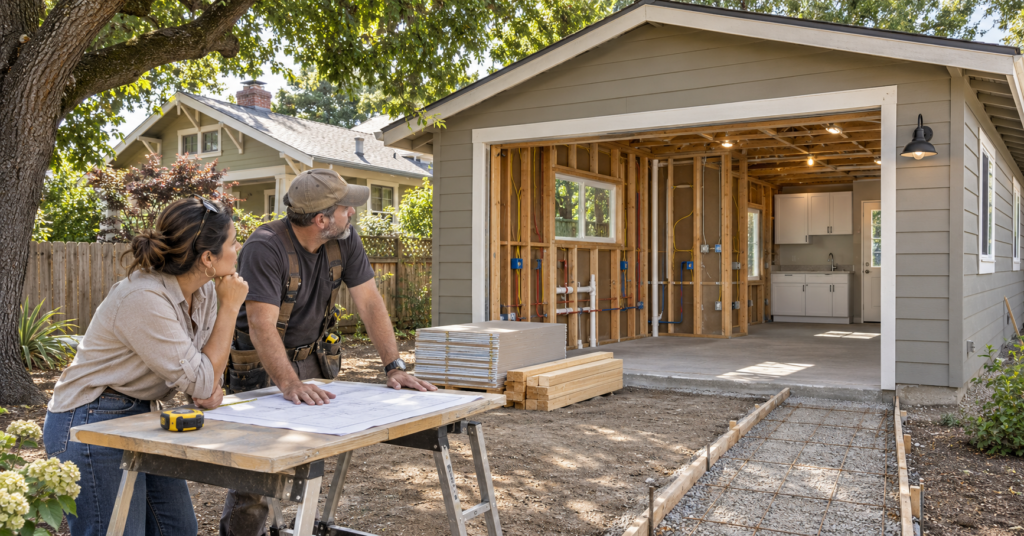
Sacramento garage ADUs can transform underused space into a home for a family member or a separate rental. Finished-project photos make the change easy to appreciate: a garage door disappears, a kitchen takes shape, and an ordinary outbuilding becomes somewhere people can live.
The harder part to see is the work behind those finishes. Existing walls do not establish that the foundation, electrical supply, drainage, or roof can support the proposed conversion without additional spending.
Before using a project reveal as a budget reference, find out what its quoted cost includes—and what your own property needs.
Confirm the Jurisdiction and Type of Conversion
Start by identifying which agency handles the property. A Sacramento mailing address does not necessarily mean the parcel falls within the City of Sacramento.
Confirm the jurisdiction before relying on a particular permit checklist, fee estimate, or planning program. City and unincorporated county properties can follow different administrative procedures.
Also define the intended use. The City describes an ADU as a permanent dwelling with facilities for living, sleeping, eating, cooking, and sanitation. A finished garage used as an office is therefore a different project from an independent home. Sacramento lists garage conversions among projects requiring building permits.
Give designers and contractors the same written description of the proposed unit. Otherwise, one estimate may cover a habitable room while another includes a complete dwelling.
Investigate the Garage Before Pricing the Finishes
An existing garage provides a starting structure, but its condition determines how much can realistically remain.
Ask the project team to assess the slab, foundation, framing, roof, and signs of moisture or pest damage. Questions worth resolving include whether the floor slopes, whether repairs are needed, and how replacing the garage-door opening affects the structure.
Sacramento’s plan-review guidance explains that plans must demonstrate code compliance and that a licensed architect or engineer may be required depending on project complexity.
Separate confirmed findings from assumptions in the estimate. “Existing slab to remain” should come with an explanation of what has been inspected and what could change that decision.
Where conditions remain concealed, ask how investigation will proceed and how unexpected work will be priced. A repair allowance is more useful when everyone understands what it covers.
Trace Water and Sewer Connections on the Site
A bathroom may occupy little floor space while requiring substantial work outside the building.
Have the proposed water and wastewater routes identified before finalizing the layout. Ask where connections will occur, what surfaces must be opened, and whether the existing system’s condition and capacity have been evaluated.
Moving a kitchen or bathroom closer to a feasible connection may affect both the design and installation cost. However, the shortest route on a drawing is not always practical once existing structures and underground services are considered.
Sacramento’s ADU fee guidance notes that units commonly connect to existing water or sewer infrastructure. That does not mean the physical connection work is included in every construction quote.
Request separate pricing for trenching, pipe installation, testing, and restoration. Clarify who repairs concrete, paving, irrigation, or landscaping disturbed by the work.
Review Electrical Service Before Choosing Appliances
The garage’s existing outlets do not establish that its electrical supply can support a dwelling.
Prepare an equipment list covering cooking, water heating, heating and cooling, laundry, and other expected loads. Have the electrical design reviewed before treating an existing panel or service arrangement as sufficient.
SMUD encourages owners planning ADUs to consult early about service options, overhead-line conflicts, and design requirements. It specifically warns that local permitting review does not include arranging the new unit’s electric-service connection.
Ask which parts of the electrical work belong to the contractor and which require utility coordination. Include any service changes, trenching, equipment relocation, and associated scheduling in the project plan.
This is also the time to discuss how electricity use will be managed if the ADU is rented. Avoid leaving that decision until finishes are installed.
Budget for Comfort Inside the Converted Space
A polished interior should also work during Sacramento’s hot summers and cooler winter weather.
Ask the designer to explain the proposed insulation, windows, air sealing, heating and cooling, and kitchen and bathroom ventilation. These elements need to work together; selecting equipment without considering the building’s condition can produce an incomplete scope.
Clarify whether the estimate includes installation details such as duct routes, exterior penetrations, condensate drainage, and electrical connections.
For an attached garage conversion, discuss sound transmission between the ADU and the main home. Sound-control improvements may be easier to incorporate while walls are open than after occupants move in.
Owners planning a rental can review TCG’s guide to California ADU rentals for the comfort, utility, privacy, and access questions prospective tenants may ask.
Check Drainage and Flood Constraints Early
Look beyond the garage walls to the surrounding ground.
A driveway may slope toward the existing garage opening. Nearby paving, downspouts, or a low entrance can influence how water moves around the proposed living space.
Ask how the design addresses surface drainage and whether changing floor or threshold levels affects doorways, ceiling height, or access. Include any necessary exterior work in the budget rather than treating it as landscaping to consider later.
Sacramento has specific flood-zone construction requirements. The City also identifies additional requirements for new buildings and substantial improvements in the A99 flood zone. Whether those provisions affect a particular conversion requires property-specific review.
Resolve those questions before committing to a layout based only on the garage’s existing dimensions.
Separate Permit Fees From Construction Costs
A contractor’s headline price may exclude design services, engineering, energy documentation, permit charges, or revisions requested during review.
Sacramento publishes an ADU fee-estimate worksheet, but its notes identify potential additional charges and explain that different fees serve different purposes. A sample calculation should not be treated as the final amount for your property.
Ask for an itemized project estimate that distinguishes:
- Design and supporting technical work.
- Application, plan-review, and permit charges.
- Utility-related charges and connection work.
- Construction, equipment, and finishes.
- Site restoration and final completion tasks.
Have the relevant agencies confirm applicable exemptions and charges for the proposed conversion. Do not interpret a statement about waived impact fees as meaning that all approval or utility costs disappear.
Do Not Assume Preapproved Plans Fit an Existing Garage
Standard plans can be useful, but they may not match the building you already own.
Sacramento offers permit-ready ADU resources. Its separate preapproval program concerns detached ADU plans and still requires site-specific design and permitting approval before construction.
Ask whether a proposed plan actually works with your garage’s dimensions, wall locations, roof structure, and connection points.
Compare the cost of adapting a standard layout with preparing a conversion-specific design. A plan that appears inexpensive initially may require substantial changes to suit an irregular or older structure.
Include the Space and Functions You Will Lose
Converting a garage also removes its existing uses.
List what currently happens there: parking, laundry, tool storage, bicycle storage, or access to household equipment. Decide which functions must move and price the replacement arrangements.
Consider construction access as well. Materials, debris containers, and workers may temporarily occupy the driveway or shared yard.
For the finished unit, identify a practical route from the street, appropriate lighting, waste-bin access, and any privacy improvements. These details may sit outside the photographed interior while still affecting whether the property works comfortably for both households.
Compare Quotes by Scope and Allowances
Two estimates can describe the same-sized ADU while covering very different work.
Check appliance allowances, fixture selections, demolition, debris removal, exterior repairs, and final cleaning. Ask whether each figure is a fixed price, an allowance, or an amount awaiting further investigation.
Establish a written change-order process before construction begins. It should identify the added work, price, and schedule effect before you authorize it.
Keep a contingency based on the project’s unresolved conditions. An older garage with concealed damage presents different uncertainty from a recently built structure with reliable records.
Plan for Costs After Completion
The construction budget is not the entire ownership budget.
Ask your insurer how the conversion and intended occupancy affect coverage. Include maintenance, utility consumption, equipment replacement, and any financing payments when evaluating affordability.
Sacramento County’s Assessor identifies converting a garage into living area as a form of new construction that can trigger assessment. Its guidance states that only the newly constructed portion may be reassessed, rather than automatically resetting the value of the whole property.
If rental income is part of the plan, allow for time between construction completion and occupancy. Confirm required inspections and approvals before promising a move-in date.
A useful final project file should contain approved plans, inspection records, warranties, equipment information, and the final cost breakdown—not just the finished photographs.
Note: Requirements and fees depend on the property, project scope, and jurisdiction. Start with the City of Sacramento’s official ADU resources and confirm which agency serves your address.